Low-Threshold Shower Base
A properly sized shower base with a lower entry can make everyday use more convenient while fitting the confirmed wet-area footprint.





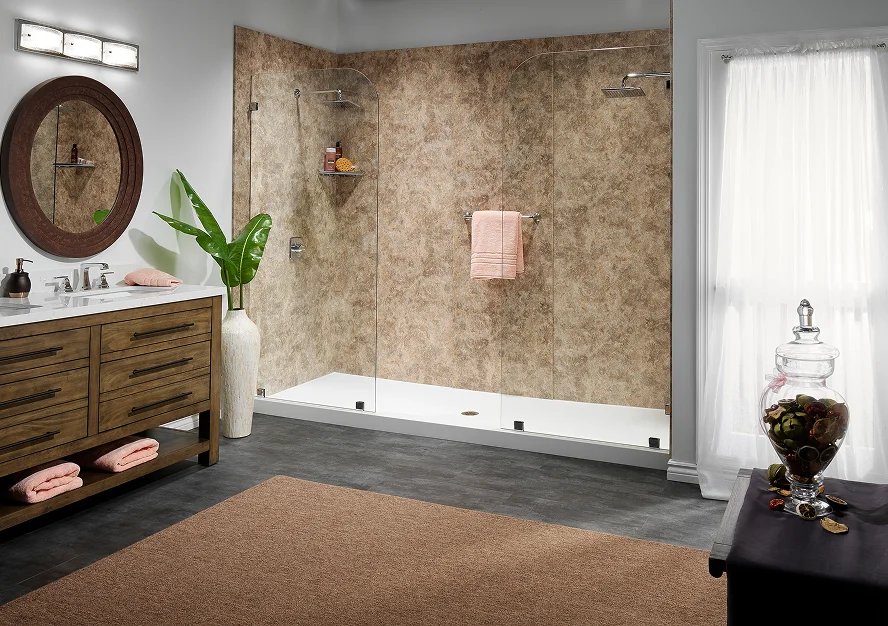
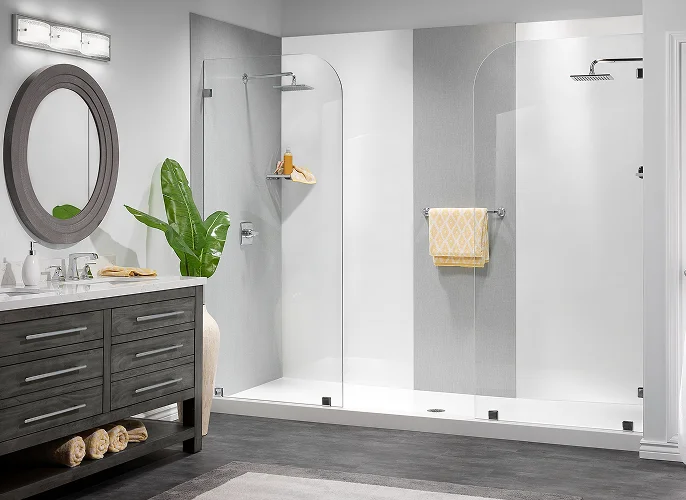
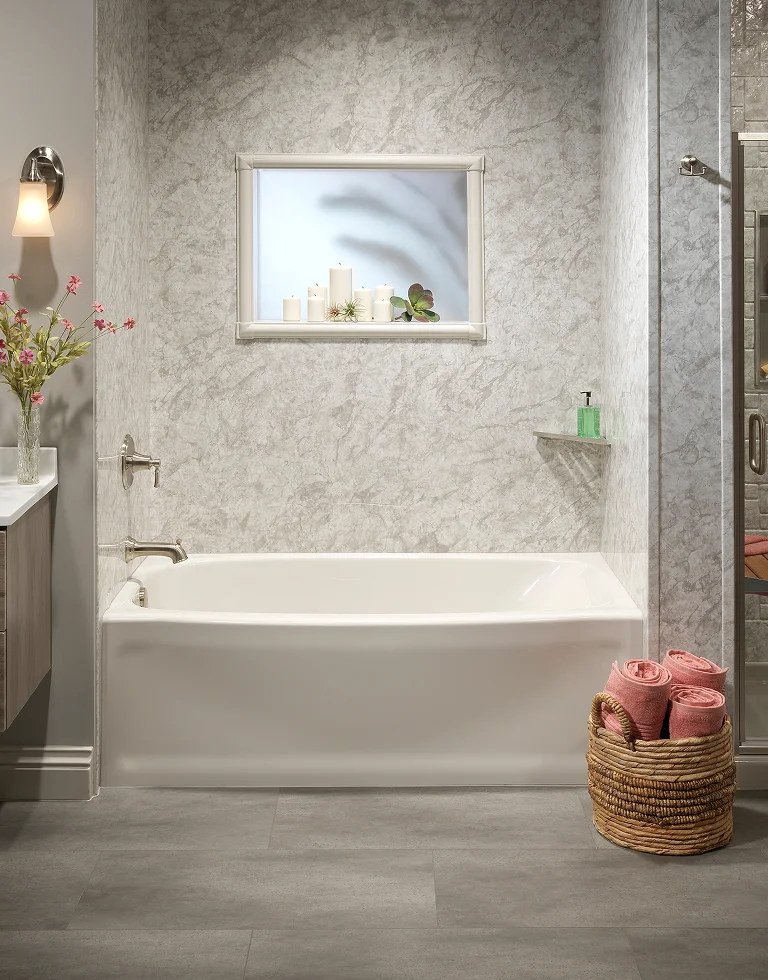
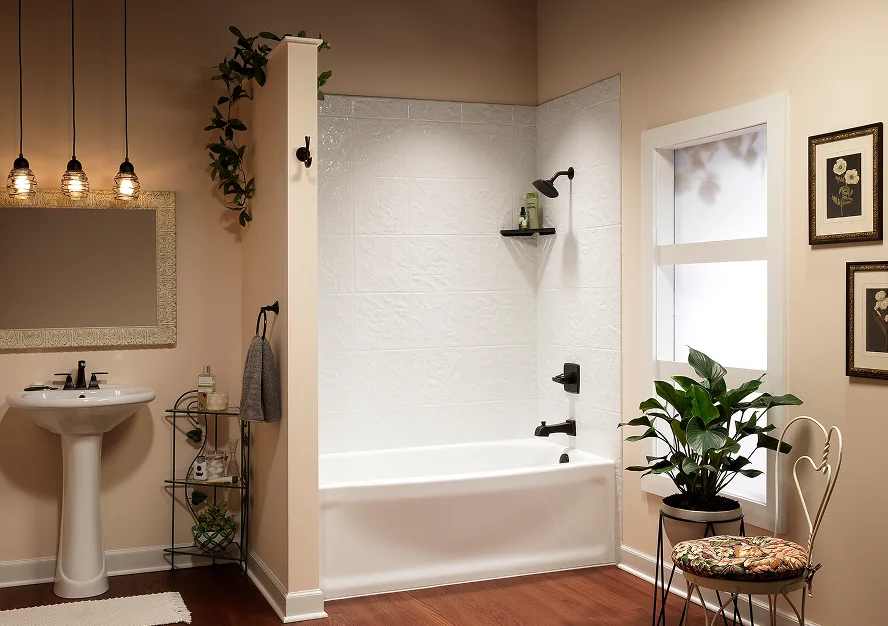
Plan a shower that fits the way you use your bathroom. Home Bath Systems installs walk-in showers in Bolingbrook, IL, with low-threshold bases, coordinated fixtures and wall panels that simplify everyday cleaning. Our local walk-in shower installers provide a free in-home consultation, precise measurements and clear recommendations based on the existing wet area.
Your new shower can combine a low-threshold base, grout-free acrylic or PuroStone solid-surface walls, a new valve and trim, showerhead, handheld shower, glass doors, shelves, a niche, seating and grab bars. We help you compare the options before the project is scheduled so the materials and scope are clearly defined.
A properly sized shower base with a lower entry can make everyday use more convenient while fitting the confirmed wet-area footprint.
Durable, grout-free wall systems are available in coordinated colors and stone-inspired patterns for a clean, low-maintenance shower.
Compare a new valve, trim, showerhead, handheld shower and coordinated finishes for your custom walk-in shower installation.
Select sliding, pivot or other enclosure options based on the shower opening, bathroom layout and measurements confirmed in your home.
Add a shower seat, recessed niche, corner shelves or other storage features positioned around your preferred daily routine.
Grab bars and a handheld shower can be coordinated with the base, walls, seating and glass to improve comfort and usability.
We inspect the shower or bathtub area, take measurements and discuss style, maintenance and accessibility priorities.
Choose the base, wall pattern, fixtures, glass enclosure, seating, storage and safety accessories for your project.
Materials are prepared for the confirmed bathroom dimensions before your scheduled installation date.
Our team removes the old wet-area system, installs the new walk-in shower and completes a final walkthrough.
When the project remains within the existing wet-area footprint and materials are ready, many standard shower replacements or conversions can be completed in as little as one day. Unexpected conditions or additional plumbing work may require more time.
We explain the materials, accessories and installation scope before the project is scheduled. Home Bath Systems focuses on replacement shower systems and tub-to-shower conversions within the existing wet area whenever practical. We do not install ceramic tile shower walls, relocate drains or water lines, perform leak repair or install walk-in tubs.
A well-planned walk-in shower should fit the room, support your routine and be easy to maintain. During your consultation, we measure the existing bathtub or shower area and help you select a base, walls, fixtures, enclosure and accessories that work together.
For easier entry, many homeowners choose a low-threshold shower base. Seating, grab bars and a handheld shower can add convenience, while shelving or a recessed niche keeps everyday products within reach. Grout-free acrylic and PuroStone wall systems provide a durable alternative to ceramic tile and simplify routine cleaning.
Whether you are replacing an outdated shower or converting a bathtub, our professional shower installers prepare the system for the measurements confirmed in your Bolingbrook home. The finished project can provide a brighter, more practical wet area without the disruption of a full-room renovation.
Home Bath Systems serves homeowners in Bolingbrook, Naperville, Plainfield, Romeoville and other Chicagoland communities. Our Bloomingdale-based team specializes in wet-area bathroom remodeling, including replacement showers, custom showers and bathtub-to-shower conversions.
When comparing walk-in shower installation companies serving Bolingbrook, review BBB accreditation, verified ratings, material options, warranty coverage and the exact written scope. A professional consultation should clarify what is included, whether the existing drain location can remain and which accessories work best for the available space.
The estimate depends on the existing tub or shower, base dimensions, wall panels, glass enclosure, fixtures and accessories. Your free in-home consultation includes measurements and a written scope so you can compare the complete installation, not just the price of a shower kit.
Yes. If you no longer use the bathtub, we can assess a tub-to-shower conversion within its existing footprint. We check the dimensions and drain location before recommending a base, wall system and enclosure.
Your written proposal identifies the removal work, shower base, wall panels, valve and trim, glass door and selected accessories. Seating, grab bars, handheld showers and storage are planned around the available space and your preferences.
No. A low-threshold base still has a raised edge; a curbless shower has no raised entry curb. Our low-threshold options should not be assumed to provide wheelchair access or ADA compliance. We review entry height and available space during the consultation.
Yes. We discuss their placement before installation, including how the seat, door opening and storage fit together. Tell us about your everyday needs so the proposed layout can be reviewed before you choose products.
We measure the opening and consider the space outside the shower. Sliding or pivot doors are selected to suit those measurements, the proposed base and the room layout. The enclosure and finish are listed in your project proposal.
Many standard replacements or conversions can be completed in as little as one day after measurements, product selection and material preparation. Site conditions and the agreed scope determine the actual schedule; one day is not a guarantee for every bathroom.
No. Home Bath Systems installs acrylic and solid-surface shower wall systems and walk-in showers. We do not install ceramic tile shower walls or walk-in tubs, relocate drains or water lines, or provide standalone leak repair.
Compare the complete written scope, base entry height, door configuration, accessories, customer reviews and warranty terms. Ask who will install the shower and what happens if the existing area needs work beyond the agreed replacement scope.
Yes. Our Bloomingdale-based team offers in-home consultations in Bolingbrook and nearby Naperville, Plainfield and Romeoville. Contact us with your address to confirm scheduling availability.
Call 773-600-3624 or request a free in-home consultation to compare walk-in shower options for your Bolingbrook bathroom.